The gloss black kitchen tiles have arrived so before the tile cutter gets put away, we've the kitchen to do too. The cooker has also been delivered and the gas man will hook that up when he comes to install the boiler which will hopefully be in the next couple of weeks.
Showing posts with label Decoration. Show all posts
Thursday, 1 March 2012
Extraction!
We fitted the extractor fan and splash back in the kitchen a few weeks back. It looks lovely (even with protective covers still on!) and makes a hell of a noise even on the lowest speed, but that's want you want so there's not curry smells the next morning and so on.

The gloss black kitchen tiles have arrived so before the tile cutter gets put away, we've the kitchen to do too. The cooker has also been delivered and the gas man will hook that up when he comes to install the boiler which will hopefully be in the next couple of weeks.
Sunday, 26 February 2012
Tiling (again)
Just when you thought it was safe to put away the tile cutter, it's back out with a vengeance. Darran's back on his favourite job (not!) of tiling the ensuite and bathroom. Here are a couple of pictures at the half way stage.


Bath in, and waiting for gloss black border tiles to arrive.


Ensuite, with borders fitted. Looks very nice!
So, a couple more weekends and that will see that tick. Not much more left now.....
Wednesday, 11 January 2012
The Bathrooms
You've seen the kitchen done, now on to the bathrooms. We certainly weren't idle on our two week break over Christmas and New Year!


Then it was on to tiling the floors. We've gone for black in the bathroom as we have gloss white tiles for the walls, and a dark brown for the ensuite in keeping with the rest of the colour scheme in that room, and we have gloss cream for the walls.
As we've got more of a wet room set up rather than a shower tray set up in the bathroom and ensuite, we needed to do 'tanking' (technical term!) around the corners and floors of the wet room areas.

Monday, 9 January 2012
The Kitchen
We now have a kitchen! Well all bar the cooker, fridge and dishwasher.


The worktops also came last week so we've fitted those, with just the raised bar bit to go as we don't have the stilts for that yet.


We spent AGES faffing about on the Ikea website, visiting Ikea, thinking we had made decision then changing our minds. We went from gloss black, to gloss red, to gloss white, to gloss black, to limed oak, and finally settled on gloss white. And we're so pleased we did. Anything else would have made the kitchen really dark.

The worktops also came last week so we've fitted those, with just the raised bar bit to go as we don't have the stilts for that yet.

Even though it's still got all the blue protection on the doors, we're really pleased with it.
Now to choose tiles - here we go again!
Sunday, 30 October 2011
The Story of The Floors
Are we sitting comfortably? Then I'll begin!
We decided we would tile the kitchen, dining room, sitting room, lobby and cloakroom floors, and the front bedroom floor as this will be used as a study/home office for us. We found some lovely Travertine floor tiles which we would use for the sitting room, kitchen etc. and shiny black granite for the home office. The total floor area of all these rooms are around 70msq so we had a pretty big area to cover.
We had originally laid the screed ourselves (you can read about that here) and although wasn't level, wasn't too bad in places, but as you need screed as level as possible to make laying floor tiles as easy as possible, we decided to put self levelling compound on the areas that were seriously out to make our life easier.
You would think, as we did, that self-levelling compound would do what it says on the bag and self-level. Well, no. It doesn't. We followed the instructions to the letter, and when it had set and we came to lay tiles, it was more out of level than it was to begin with. So two rows of the Travertine tiles back up again, and silence. Now what do we do? We had all this expanse of floor and 2.5 tonnes of floor tiles, and a floor, which at that time, wasn't suitable to lay them on.
As we assessed the damage, the levelling compound had seemed to set in mounds, so Darran was down there with the grinder over the next few days making good the floor, and after about a week we felt brave enough to start the tiling again. And it was fine, albeit a little bit of levelling needed to take place with using more or less adhesive as necessary, but we were at least on our way.
Well, it took weeks and weeks to lay the tiles. Not helped by the floor problems at the beginning which took the edge off it all. I'm not sure why we thought it wouldn't take that long. I think you just get swept up in a new phase of the build and all that enthusiasm outweighs realism sometimes! And with only working on it at weekends, it dragged on and on and on and on.
The granite tiles on the other hand, went down a dream.
Both floor areas are now grouted. The black granite is almost finished, although the final top coat of sealant has not buffed to a mirror shine (which it should) so we've washed that down as instructed and will see what happens when it has dried.
The Travertine needs the top seal coat, but will need a wash down first is it has a film of grout dust on it at the moment.
Both floors look fantastic. And they needed to after the struggle we had.
No pictures just yet, I'll wait until it's finished.
Sunday, 10 July 2011
And There's Still More Colour......
The painting is finished! Only the odd touch up to go in the corners, but other than that, we have rooms with colour, real colour in a real home!


These photos come with the usual caveat 'bear with it until it's finished, you're not thinking what we're thinking'!

Cloakroom
Master Bedroom
Guest Bedroom
The Study
We had all the skirting and architrave delivered on Saturday so the next step will be hanging the doors, and fitting the skirting and architrave, and glossing. Our internal doors are being delivered next Saturday (hopefully) and that will move us on a bit more.
We also sat down this afternoon to make a list (if you haven't realised by now I am the List Queen) about what we would like to do before our two weeks off in August, what we need to get, and do a bit of a stock-take on where we are. If you write really really small, everything between now and when we move in just about fits on one side of A4!
Surely that's a good sign.
Tuesday, 5 July 2011
More Colour....
The painting continues.....


Our bedroom in Ginger Glow. You'll need to bear with us with this room as this colour doesn't do it justice at the moment.
The study in Jade White.
We now only have the feature walls to do so that'll be a day next weekend and then the painting will be done.
Then it will be on to glossing the skirting and architrave.
In other news, we now have lights in the garage and utility and the sockets also work.
Monday, 27 June 2011
Colour At Last!
Well, we said we wanted colour!


Here is the kitchen and dining room in all its Redcurrant Glory. We weren't sure when we opened the tin as it looked more Raspberry Pink, but we love it! It's difficult to imagine it with all the kitchen units, furniture, skirting and coving, but it's how we imagined colour-wise so far, so that's a relief.
(The gaps are where units will go).
Other than the kitchen, the Guest Bedroom has had its main colour, and the hall, lobby, utility room and all the ceilings have now had two coats.
It seems to be moving on a pace again now, which is great, and just what we need.
Sunday, 12 June 2011
Painting Has Started
Today saw the first coats of the final finish paint applied.
The ceilings have been done in the lobby, cloakroom, bedrooms 1, 2 and 3 and the hallway.
It all seems very close to the end now!
Tuesday, 7 June 2011
Testing Testing
I have been living in Tester Pot Heaven for the passed few weeks, as you'll see by the photos below. So far we have decided on: -

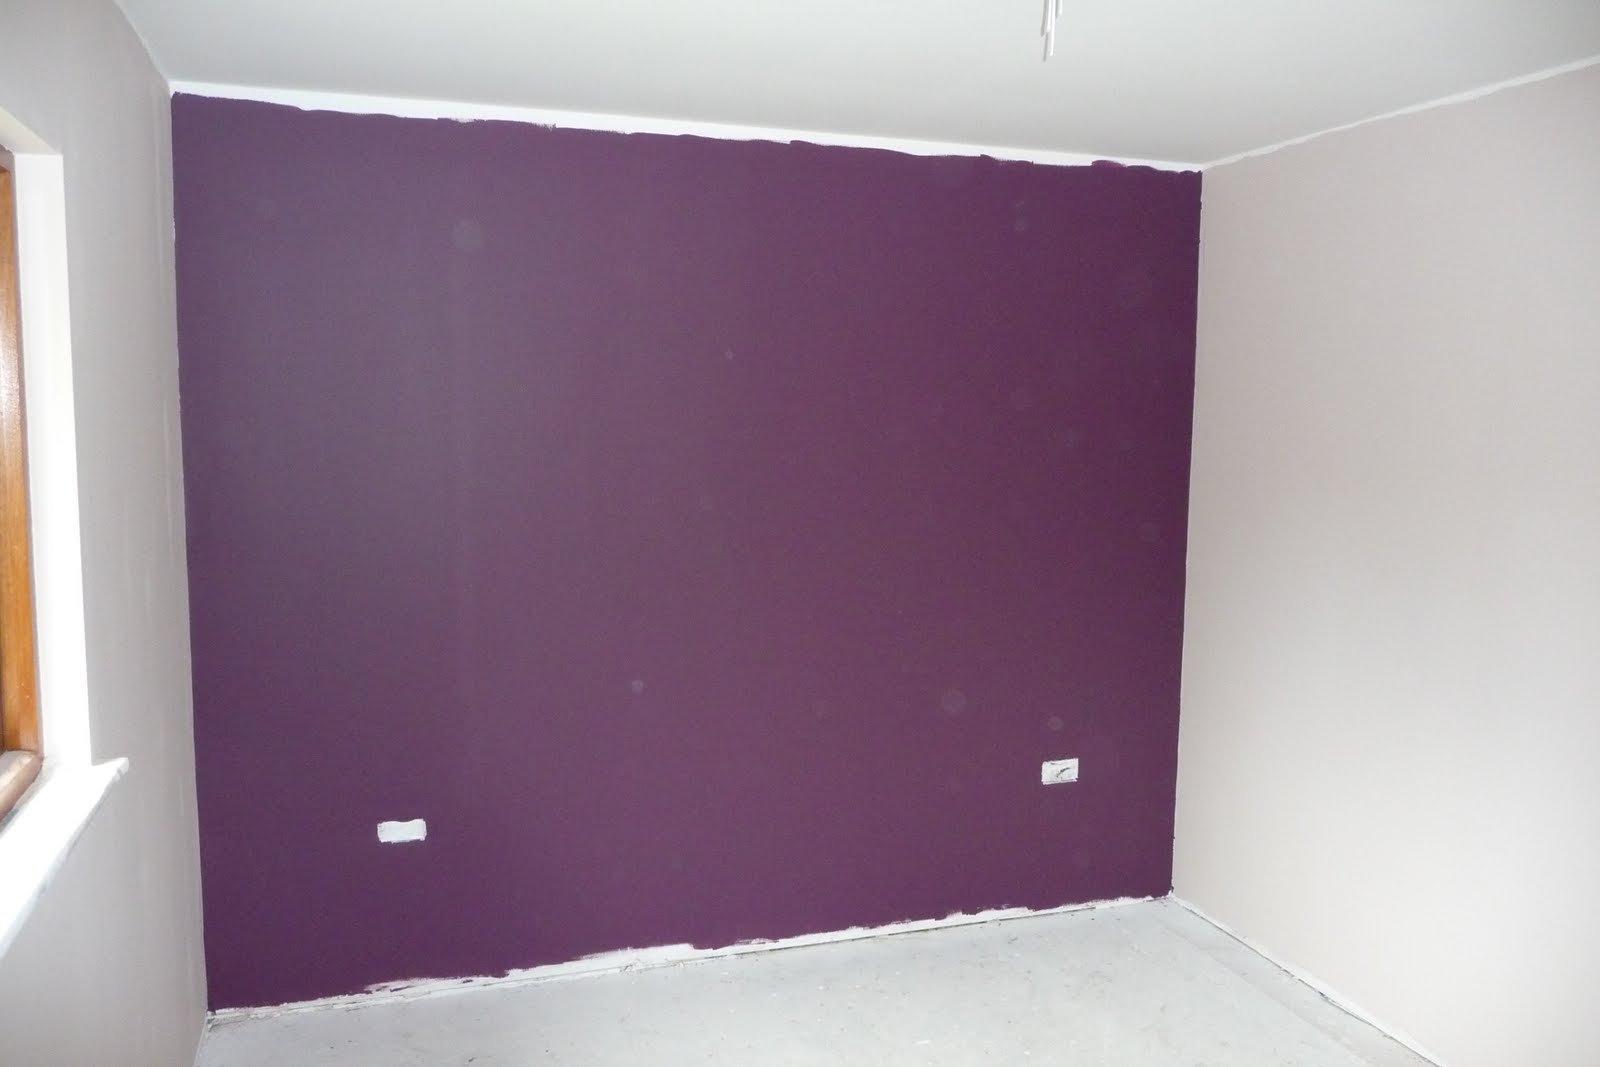
Guest Bedroom: feature wall = Mulberry Burst, contrasting walls = soft stone
The Hive (aka the office): feature wall = Lapis Blue, contrasting walls = TBC. We don't like the current contrasts so will have some more coming in a few days.

Main Bedroom: feature wall = Volcanic Splash 2, contrasting walls = TBC. We have some chocolate and coffee browns coming shortly.

Sitting Room: feature walls = Potters Wheel, contrasting walls = Rum Caramel 5

Dining Room: Two walls = Rum Caramel 5 linking with main kitchen colour below.

Kitchen: Main Wall = Redcurrant Glory linking with Rum Caramel 5 above.

Cloakroom: feature wall and alcove = Blue Reflection, contrasting walls = Wellbeing
Lobby: all walls = Putty
All ceilings will be Contemporary which is a slight off white. Skirting and architrave will either be Contemporary, or the contrasting colour in each room.
We have yet to decide on tiles for the bathroom and ensuite.
Subscribe to:
Posts (Atom)