Showing posts with label Completion. Show all posts

Sunday, 20 September 2015

An update on the last three years....And it all kickstarts again!

I cannot believe it is at least 3 1/2 years since we last posted on the blog.  You've missed moving in and everything...!

The new series of Grand Designs has just started and a few people have asked us about where we are with the house now, and did we 'do' Grand Designs! It made me realise that we hadn't posted on this blog we kept up with diligently for years.  So it was time for an update.

We didn't 'do' Grand Designs. To be honest we didn't think about it early enough, but I am not sure that we could have coped with Kevin's questions as well as everyone elses!

So, I think it's fair to say that the last few months before we moved in on the 28th May 2012 were somewhat full on.  We were trying to finish tiling, decorating, and all those pesky jobs that you know if you don't do now, you never will.

You missed me getting very emotional with the Building Control inspector when he gave us our Certificate of Completion and Occupancy Certificate, without any red items that needed rectifying. None.  We did it in one(ish).  I was so proud of us that day.

You missed move in day. Something of an anti-climax if we're honest.  We seemed to have been in the house forever building it, falling in and out of love with it many times over the three years, and now we were actually in.  I think it hit us about a month later when all the furniture arrived, then it felt like a home.

And here we are.  We still pinch ourselves sometimes when we have time to reflect on what we actually did, at our age (young apparently, not old!), with our own bare hands, while living over 2 hours away by car for the first 18 months, working full time throughout, and we're still speaking and married!  Result!

We still have a distinct lack of light shades, and only two pictures up in the whole house; Darran's collector's edition The Simpsons stamps, and a picture we bought in Paris when we got engaged in 2004.  We really need to get more up, but have always wanted to find things that mean something to us, rather than trot off to Ikea and buy load of random pictures.

Moving in was only about two-thirds of the way to the whole project being done. We now have the outside to do.  The house is in the middle of the plot, so there is more ground at the front than the back, but also quite a lot either side too.

We didn't do anything from 2012 to now, but last year we started the back garden (then decided to go on holiday twice to make up for the last 6 years!), lawn and raised veggie beds went in.


This year we have done the decking which adjoins the back of the house (washing line still to move!), and have started to put block paving around the sides and along the back.


Our goal by the end of the year is to have all this block paving done, new slabbing under the breeze way and up the ramp, and then next year we will do the drive, but we have decided to get contractors in to do that for us as there is a lot of levelling to do.

So, it's starting again.  Just when you thought my pink steel toe-capped boots had gone in to retirement, they're back.

What did we learn throughout it all?

Anything is possible.

We had the idea. We found a plot. We planned it, drew it, financed it, project managed it, built it.

We jumped through hoops, fought a few battles. We compromised, we sort counsel.

We tried.  And then we tried again.  And again.

We celebrated, we cried, we laughed. We fell out.  We made up again.

There were times we wanted to sell everything for 50p.

But we did it.

And I love that we did.

Sunday, 10 July 2011

And There's Still More Colour......

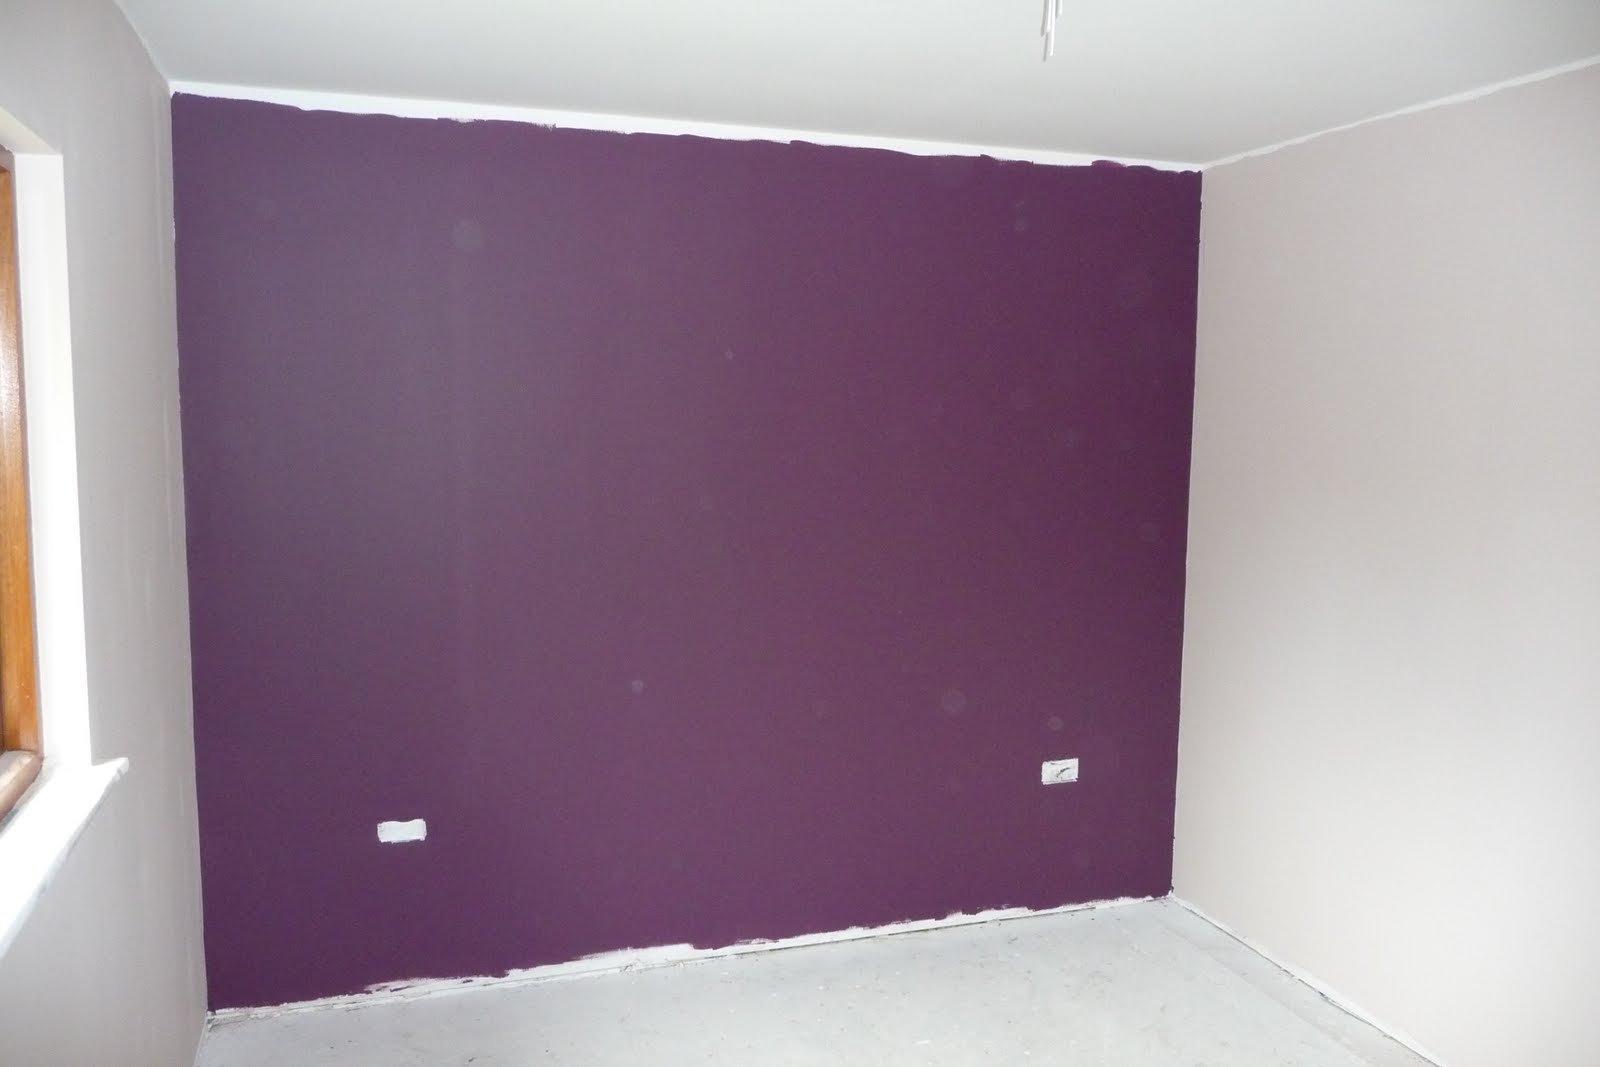
The painting is finished! Only the odd touch up to go in the corners, but other than that, we have rooms with colour, real colour in a real home!

Cloakroom

Master Bedroom

Guest Bedroom

The Study

These photos come with the usual caveat 'bear with it until it's finished, you're not thinking what we're thinking'!

We had all the skirting and architrave delivered on Saturday so the next step will be hanging the doors, and fitting the skirting and architrave, and glossing. Our internal doors are being delivered next Saturday (hopefully) and that will move us on a bit more.

We also sat down this afternoon to make a list (if you haven't realised by now I am the List Queen) about what we would like to do before our two weeks off in August, what we need to get, and do a bit of a stock-take on where we are. If you write really really small, everything between now and when we move in just about fits on one side of A4!

Surely that's a good sign.

Monday, 6 June 2011

Skimming

Yep, the house is now complete and ready for final fix, decoration and fit out.

The plasterer and his team have done a great job of the final finish of both the house and garage. Darran has finished spraying the seal coat and we're ready to go. There are some pictures below which give you an idea that everywhere is WHITE, so I didn't put too many on as everywhere looks the same!

Note the 'Paint Station' in this picture used to help with refilling the sprayer. This must-have self-builder's kit isn't available anywhere else! Dragon's Den here we come....??

Kitchen looking towards the lobby and out the front door.
Looking into the dining area from the kitchen.
Sitting Room towards kitchen

WARNING: the next post will contain bright colours!

Sunday, 13 March 2011

The (Almost) Final Stretch!

Well, here it is. A long overdue blog post.

Although we haven't posted for a few months, we certainly haven't been idle.

All electrics and plumbing are now installed. The electric sign-off has taken place and Darran got top marks first time! He has researched and installed all electrics himself, and Building Control then appoint an electrician to sign off the works (they don't like doing it because it's a free service, but it worked well for us!). All plumbing pipes are in, including gas pipes. This sort of thing isn't that photogenic hence not posting regular photos for a while.

The next task was to fit all door linings and the insulation in the external walls and acoustic insulation in dividing walls. Building regulations only state that you need acoustic insulation where bathrooms join another room, but we decided to acoustic all of the bedroom wing.


This picture shows some of the heat recovery system pipes across the sitting room ceiling.


All that is now complete and we had our pre-plasterboard sign off last Friday 11th March and we passed with flying colours! This involved a visit by Building Control, the Structural Warranty Surveyor and Architect. Now it's on to the plaster boarding and actually making rooms! It is already half way there having the insulation in and you can no longer see from one end of the house to the other! Not wanting to get cold, we have already plaster boarded the study!

We have lined up a plasterer to come in and skim the walls and ceiling when the board is up and then it's on to the fun bit, decorating and fit out!

We're off to the Ideal Home Show on the 18th March to try and get some ideas on interiors, and specifically the use of colour - having only ever lived in rented accommodation since we have been together the only colour we know is magnolia!

Sunday, 29 August 2010

All Bricked Up

We did it.

Thursday 26th August marked the day the last brick was stuck on our house.


We're so pleased to have reached such a huge milestone in the build, if absolutely shattered and with aching legs!


Now the pointing begins, and there is a lot of pointing to do. But, we'll get there.

We also had a huge clear up on Friday and the house is now spotless (or as spotless as a building site can be!) and actually looks like a house again.

Electrics and plumbing will now also be completed ready for the next sign off.

Back to the day jobs on Tuesday!

Saturday, 14 November 2009

Close That Window And Shut That Door!

The windows and doors arrived yesterday and are all installed and sealed. They are absolutely perfect, we are so pleased with them. I am especially pleased with the front door. I love heavy, chunky front doors and ours is definitely that.


They have one coat of stain on them already as protection, but will need about another 3 coats to make them properly weather proof.

The house now looks like a proper house and has given our enthusiasm and motivation another boost. It actually now looks like something you can live in!

An update on other things; the electricity was connected on Wednesday so we now have live power on site, and we also now have guttering up which looks really nice and blends in well to the roof (hence why you can't really see it in the pictures).

The Eurobrick System is being delivered on Friday and hopefully by then we will have cleared a space to put it in!

Sunday, 8 November 2009

Screeding. Done.

The screeding is finished! Hooray!

Tuesday, 15 September 2009

The Roof Is Finished

Finally. Can you believe it?!

Sunday, 13 September 2009

Decision Made

I thought a 'completion' post was in order as we finally placed an order yesterday for our windows and doors. This is such a relief as it has taken us ages and ages and ages to decide on which manufacturer to go for, what we wanted and what would be best.

The lead time is 4-6 weeks which gives us ample time to get the guttering up, place the order for the bricks and to lay the floor insulation, under floor heating and screed.

Cup of tea and a sit down now I think.....

Wednesday, 12 August 2009

Finished! Phew!

The roof is finished (with a little help from our friends!). Darran worked so hard to get it done in a week, and what a week it was! Here are some pictures of it complete and ready for slates.


Darran spoke to the roofing contractor yesterday and they were hoping to start on Thursday. Some of the slates had been delivered yesterday but there had been a mix up with the hire of a fork lift and one hadn't arrived which meant the slates spent the night roughing it on the pavement! Mum and Dad drove by this morning to see more being delivered so we hope the fork lift is sorted out!

Next on the list for us is to sort out the windows and doors and place the order, and to finish putting up in the internal walls in order to get the timber frame stage signed off. We also need to erect the sample from our brick slip supplier so the Council can give the final nod of approval. We will probably do this at weekends for a while to get back to some normality at home for a while!


Friday, 3 July 2009

Timber Frame. Done.

We've done it.

We have finished the timber frame, including some internal bracing walls. We have done what we wanted to in the time we had, and here I am drinking tea in the middle of the afternoon too!

Yesterday was unbearably hot, but we managed to get the Thunderbolts (bolts that tie the frame to the block work) into the base plate on the external walls and managed to do some internal walls before we just couldn't do anymore because of the heat.

Today it has been much cooler and we managed to finish the internal walls and Thunderbolt the internal walls and garage.


This is the sitting room wall dividing the sitting room from the hall and bedrooms.


Above is the start of the walls dividing the bedrooms.

We have certainly had highs and lows over the last two weeks, and there were times when we didn't think we'd make it. But we did. And we're very proud of ourselves, and very tired! Home tomorrow and then back to 'proper' work on Monday.


Friday, 5 June 2009

Buildstore Said Yes!

We finally got the OK from Buildstore yesterday morning that the letter the Council has eventually produced would be good enough for our Stage 1 drawdown. This is just as well as we have to pay our foundation contractors half the overall contract value in two weeks.

We’re in the money! Well, strictly speaking, we’re in the money for about two weeks!

We have had such a battle trying to get the right documentation together. Buildstore will only accept either full Building Regulations approval, a Building Warrant or a Notice to Commence Works. We’re currently going through building regs and a Building Warrant is something that you only get in Scotland, so this left us the Notice to Commence Works option.

So our architect wrote to the Council notifying them that work will start in 48 hours. We sent this off to Buildstore together with documentation on other matters so they could see the Council were aware of our build and what was happening.

Buildstore came back to say this wasn’t acceptable as they needed something from the Council stating the work could commence on site, understandable when you think about it. Then the fun started! Our Council don’t just write letters like that, they only write if they’re not happy about something, if everything is going as it should they’re happy just to let it carry on. We tried several other ways but Buildstore were still wanting this particular wording, it could appear in any letter, but had to state that work could commence on site.

Almost at our wits end, our architect contacted the Environmental Officer at the Council who had been out to inspect trial holes and had verbally stated that work could proceed and the foundations could continue, hence effectively signing off the pre-commencement condition (why our architect didn’t do this anyway still remains a mystery). We were confident (well, one of us was!) this would fulfil what Buildstore needed. And we were right.

Two weeks later, a few sleepless nights and a few big important count-ups of our loose change just in case, we got it and Buildstore said yes!

Phew.

During a conversation with Buildstore today they explained that the lender will now instruct an inspection of all stages prior to the next stage release being draw down. This inspection literally means someone just turning up and checking the foundations are actually there, and then the frame is up etc. They don’t interfere with anything further and will not stop a release unless you’ve been naughty and there is no evidence on site that you have built what you’ve said you’ve built. This is because some self-builders were asking a dodgy architect to sign their Certification of Work forms to say stages had been completed when they hadn’t, and then running off with the money.

I’m telling you this because I think it is very sad, and something else hard working legitimate people have to endure for the sake of the plebs of this world.

We’re looking forward to shedding blood, sweat and tears for our house (only blood to go already by the way!) and having the satisfaction and the scabs to look back on.

Thursday, 30 April 2009

Go!

We met with our project manager and architect yesterday and have pressed the 'Go' button!

We have signed a contract and appointed a contractor to carry out the foundation and groundworks. They start on the 11th May and will complete on or before 19th June.

We are so pleased to have a start date, both for starting on site, but also to have a date that we can work to. We will now be able to plan our time so much better and work out delivery schedules and lead times.

Our project manager was far more positive and we have definitely found a level. He seems genuinely enthusiastic and interested in our build and what we will be doing when his role has finished.

For now though, it's a huge sigh of relief. This may only be short lived but we're enjoying it at the moment!

Wednesday, 15 April 2009

The Drawings Have Arrived

Now, I don't want to get too carried away, but....yesterday a big package arrived from the architect with all our foundation and ground works drawings enclosed, and they have gone out to tender for the work too. Wait, there's more, I also had an email back with the information we asked for last week. Things are looking up!

I think it could be time for another celebration!

Darran was just about to call them again and then the postman arrived. Saved by the bell! Darran was off yesterday too so had the day to really look over the drawings. He is happy with them and just has a few things to clarify today with the project manager.

He also phoned the water board and our water connection is now being 'fast tracked' so we should have that sorted fairly soon.

It is nice to know we have a bit of persuasive influence (or clout!) between us when necessary, just a shame we have had to use it so early into the project!

Saturday, 28 February 2009

Completion Day (Number 1!)

We've done it! It's finally ours! We completed the purchase of our very own plot of land last Tuesday! For those of you who haven't been aware of all the ups and downs of this purchase, it has been going on for 10 months and has been one of the most stressful and frustrating things we have ever done (so far!). We will try not to make this post too Oscar-speech-like, but there are a few people who have been absolutely fantastic in their advice, guidance and support; our solicitor, our fourth mortgage advisor (yes, fourth! They kept leaving for some reason.....!), our architect, Richard, and last but by no means least, Katie's Mum and Dad who, even though they thought we were mad to keep going with a purchase with so many problems, didn't tell us that until the end!

We're currently breathing a huge sigh of relief before meeting with our architect next weekend to talk foundations, building regulations and materials. But, most importantly, we will be able to go and stand on our plot and jump up and down!

We will also be able to take some photos which we will then post on here.