Wednesday, 8 June 2011

The Hormanns From Hell

Note to self for fitting any future remote controlled roller shutter doors - DO NOT follow the instructions but use the common sense you were blessed with.

We had fun and games fitting these Golden Oak Decograin Hormann Doors.

The instruction book contains 'Maintenance and Operating Instructions' in over twenty different languages (2 pages for each language), and is then followed by 16 pages of diagrammatic instructions. All the manufacturers stipulate you need in order to fit the doors is 90mm around the opening to fit the frame on to. What they don't tell you is you also need room either side of the door frame in order to attach various Important Parts that require nuts to be done up.

After 4 1/2 hours of frustration with barely the four outer parts of the frame attached, and mutterings of "I'd like to see their guys try and fit our doors in six hours", and announcements of new words not currently included in the English (or Australian) Dictionary, we decided to abandon the instructions, and do our own thing!

Ta Da! A lot easier, which is reflected in the construction times. Door 1 = 12 hours, Door 2 = 2 hours
Notice the painted white ceiling and 'Stone' walls.

Despite all that we're very very pleased with them!


Tuesday, 7 June 2011

Testing Testing

I have been living in Tester Pot Heaven for the passed few weeks, as you'll see by the photos below. So far we have decided on: -

Guest Bedroom: feature wall = Mulberry Burst, contrasting walls = soft stone
The Hive (aka the office): feature wall = Lapis Blue, contrasting walls = TBC. We don't like the current contrasts so will have some more coming in a few days.
Main Bedroom: feature wall = Volcanic Splash 2, contrasting walls = TBC. We have some chocolate and coffee browns coming shortly.
Sitting Room: feature walls = Potters Wheel, contrasting walls = Rum Caramel 5
Dining Room: Two walls = Rum Caramel 5 linking with main kitchen colour below.
Kitchen: Main Wall = Redcurrant Glory linking with Rum Caramel 5 above.
Cloakroom: feature wall and alcove = Blue Reflection, contrasting walls = Wellbeing
Lobby: all walls = Putty

All ceilings will be Contemporary which is a slight off white. Skirting and architrave will either be Contemporary, or the contrasting colour in each room.

We have yet to decide on tiles for the bathroom and ensuite.

Monday, 6 June 2011

Skimming

Yep, the house is now complete and ready for final fix, decoration and fit out.

The plasterer and his team have done a great job of the final finish of both the house and garage. Darran has finished spraying the seal coat and we're ready to go. There are some pictures below which give you an idea that everywhere is WHITE, so I didn't put too many on as everywhere looks the same!

Note the 'Paint Station' in this picture used to help with refilling the sprayer. This must-have self-builder's kit isn't available anywhere else! Dragon's Den here we come....??

Kitchen looking towards the lobby and out the front door.
Looking into the dining area from the kitchen.
Sitting Room towards kitchen

WARNING: the next post will contain bright colours!

Saturday, 4 June 2011

Buildstore Case Study

A little while ago we were contacted by Buildstore, the UK's leading organisation for self build, renovation and conversion products and services. Our mortgage is with Buildstore Financial Services and during a conversation with our mortgage advisor, Tom McSherry, he asked to see some pictures of our project which he had helped to support, I sent him through a link to this blog, and the next day was contacted by Jaclyn Thorburn, PR and Communications Manager for Buildstore wanting to feature Darran and I as a case study!

We were really, really chuffed, to say the least.

Buildstore often get approached by national newspapers and magazines for stories for self-build projects and Darran and I are now in the mix should they get any requests. We are also featured on their website here.

Jaclyn has also requested a picture of Darran and I in front of the house, which we have promised when it's looking a little more picturesque i.e. when the Roundup has done its job, which shouldn't be too long now.

Thank you again to Jaclyn, Tom and the team at Buildstore for taking an interest!

Sunday, 20 March 2011

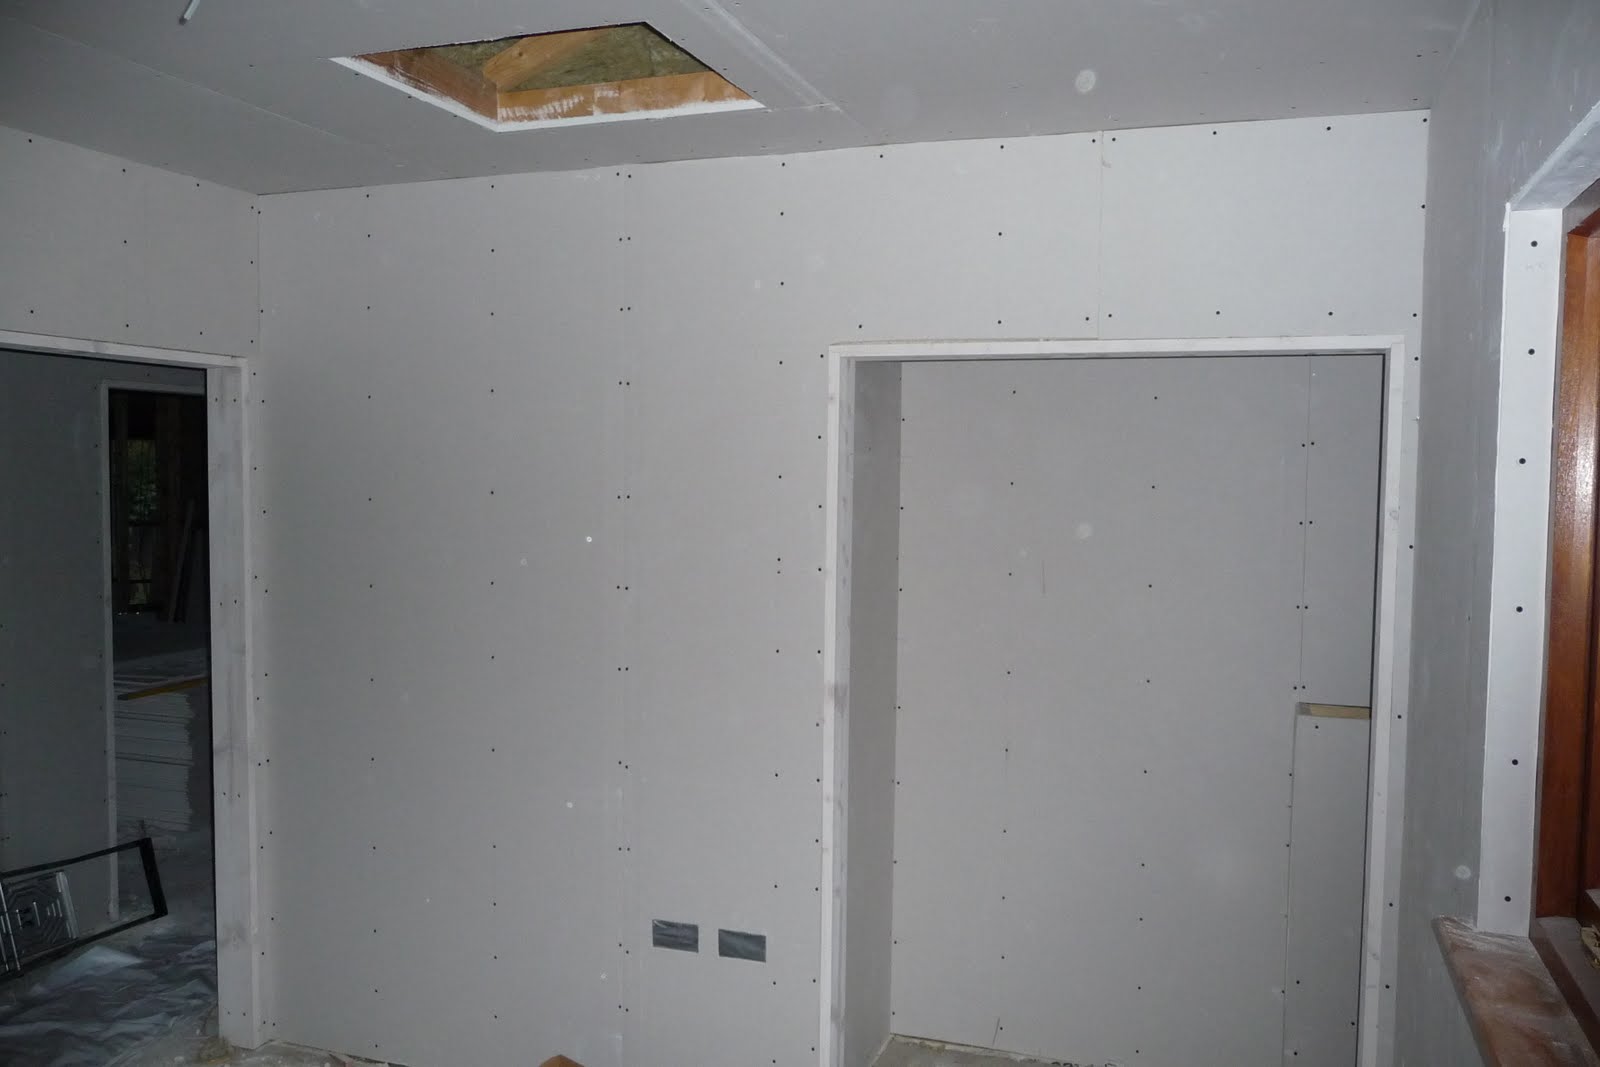
Plaster Boarding: Part 1

Photos of the plaster boarding so far. Two weekends have boarded....

Study
Study
Study
Hallway from the study.

Bedroom 3 - wardrobe.


Bedroom 3

And as you can see from the photo above, still quite a bit left to go at (and there is one more pile round the corner that you can't see...)

Sunday, 13 March 2011

The (Almost) Final Stretch!

Well, here it is. A long overdue blog post.

Although we haven't posted for a few months, we certainly haven't been idle.

All electrics and plumbing are now installed. The electric sign-off has taken place and Darran got top marks first time! He has researched and installed all electrics himself, and Building Control then appoint an electrician to sign off the works (they don't like doing it because it's a free service, but it worked well for us!). All plumbing pipes are in, including gas pipes. This sort of thing isn't that photogenic hence not posting regular photos for a while.

The next task was to fit all door linings and the insulation in the external walls and acoustic insulation in dividing walls. Building regulations only state that you need acoustic insulation where bathrooms join another room, but we decided to acoustic all of the bedroom wing.


This picture shows some of the heat recovery system pipes across the sitting room ceiling.


All that is now complete and we had our pre-plasterboard sign off last Friday 11th March and we passed with flying colours! This involved a visit by Building Control, the Structural Warranty Surveyor and Architect. Now it's on to the plaster boarding and actually making rooms! It is already half way there having the insulation in and you can no longer see from one end of the house to the other! Not wanting to get cold, we have already plaster boarded the study!

We have lined up a plasterer to come in and skim the walls and ceiling when the board is up and then it's on to the fun bit, decorating and fit out!

We're off to the Ideal Home Show on the 18th March to try and get some ideas on interiors, and specifically the use of colour - having only ever lived in rented accommodation since we have been together the only colour we know is magnolia!

Saturday, 11 September 2010

Still Pointing In The Right Direction

A quick update.....we're still pointing!

Currently we are up to the dining room return wall back into the sitting room. Although I'm not actually the one wielding the mortar gun, it's going quicker, and better, than we first thought.

The weather is also on our side and we've had pretty good weekends at it so far.

PS - I also have my first pumpkin growing! This, for many reasons, is a very exciting discovery.